
<-- style PDP --> 162 Ogston Crescent, Whitby - Att/Row/Twnhouse for lease for $3,199
  • leased

162 Ogston Crescent

Whitby, Ontario, L1P 0H3 - Rural Whitby

$3,199$000000

  • Neighbourhood

    Rural Whitby

  • Major Intersection

    Cornation Rd / Rossland Rd W

  • Listed Since: 100 day(s)

  • Last update: 88 day(s) ago

Overview

  • Property Type

    Att/Row/Twnhouse, 2-Storey

  • Bedrooms

    3

  • Bathrooms

    3

  • Basement

    Unfinished

  • Kitchen

    1

  • Total Parking

    2 (1 Attached Garage)

  • Lot Size

    22.13x100.08 (Feet)

  • Taxes

    n/a

  • Type

    Freehold

Property Description

Property description for 162 Ogston Crescent, Whitby

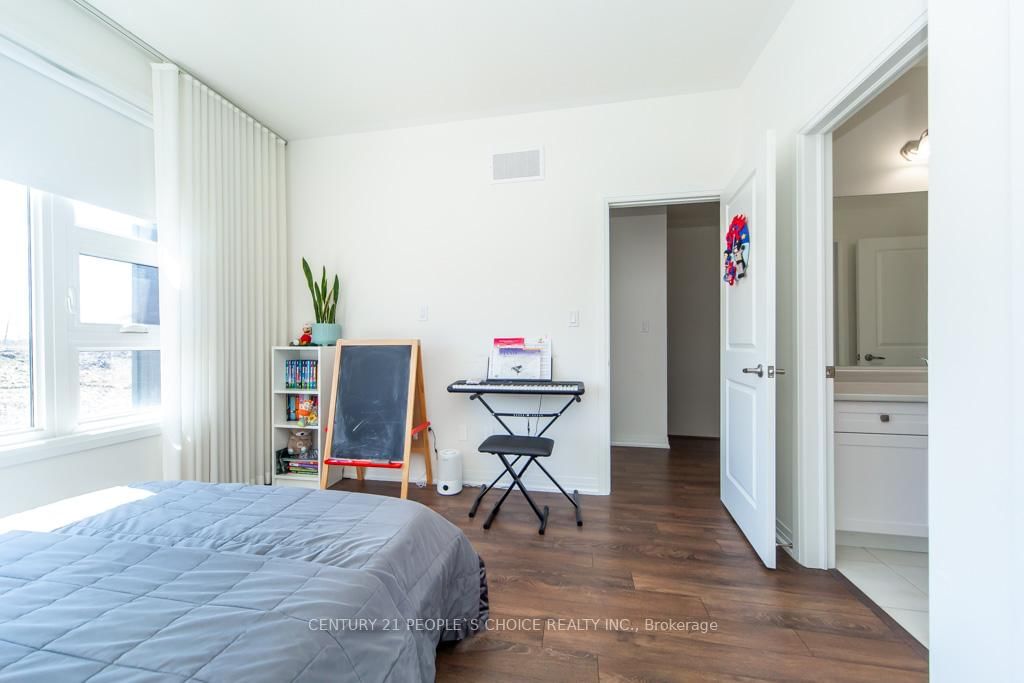
Location Location Location Welcome To This Elegant Two Story Freehold Town Home With 9 Foot Ceiling. Featuring An Open Concept Design, A Beautiful Oak Staircase And Large Windows Fill The Space With Natural Light While Overlooking A Spacious. Quiet Neighborhood With All Amenities(Park, Shopping, Bus And School) Easy Access To Hwys 401/412/407. 9' ceilings, bright and airy open-concept layout with oversized windows*Elegant kitchen with granite countertops, rich wood cabinetry, and stainless steel appliances including a 36" fridge, 30" stove, and 24" dishwasher. Boasting 3 spacious bedrooms and 3 stylish bathrooms*Upgraded with smart thermostat, humidifier, gas furnace, central A/C, central vacuum, and custom window blinds*Partially finished basement (45%) for added living space*Convenient garage with opener, shelf storage, and parking for 2 vehicles*Superbly located near Rossland Rd W & Lake Ridge Rd N, close to Highways, schools, parks, shopping, grocery stores, and everyday amenities*An impressive home offering comfort, style, and an unbeatable location a must see*

Listed by CENTURY 21 PEOPLE`S CHOICE REALTY INC.

  • MLS #

    E13514944

  • Sq. Ft

    1500-2000

  • Sq. Ft. Source

    MLS

  • Lot Irregularities

    n/a

  • Year Built

    0-5

  • Pool

    None

  • Drive

    Available

  • Garage

    Attached, 1 spaces

  • Total Parking

    2

  • Family Room

    Y

  • Den

    Y

  • Exterior

    Brick

  • Fireplace

    N

  • Roof

    Other

  • Foundation

    Other

  • Elevator

    N

  • Water View

    n/a

  • Laundry Level

    Upper

  • Heat

    Forced Air

  • A/C

    Central Air

  • Water

    Municipal

  • Water Supply

    n/a

  • Sewers

    Sewers

  • Central Vac

    N

  • Foyer

    2.24 x 2.08 ft Main level

    Double Closet, Porcelain Floor

  • Family

    6.46 x 3.38 ft Main level

    Porcelain Floor

  • Kitchen

    3.54 x 2.53 ft Main level

    Quartz Counter, Double Sink, Backsplash

  • Breakfast

    2.3 x 3.6 ft Main level

    Centre Island, Porcelain Floor

  • Primary

    5.2 x 4.58 ft 2nd level

    Double Closet, W/I Closet, 5 Pc Bath

  • 2nd Br

    3.4 x 3.38 ft 2nd level

    Closet, Large Window

  • 3rd Br

    3.69 x 2.99 ft 2nd level

    Closet, Large Window

  • Laundry

    1.98 x 1.09 ft 2nd level

    Double Doors

  • MLS #

    E13514944

  • Sq. Ft

    1500-2000

  • Sq. Ft. Source

    MLS

  • Lot Irregularities

    n/a

  • Year Built

    0-5

  • Pool

    None

  • Drive

    Available

  • Garage

    Attached, 1 spaces

  • Total Parking

    2

  • Family Room

    Y

  • Den

    Y

  • Exterior

    Brick

  • Fireplace

    N

  • Roof

    Other

  • Foundation

    Other

  • Elevator

    N

  • Water View

    n/a

  • Laundry Level

    Upper

  • Heat

    Forced Air

  • A/C

    Central Air

  • Water

    Municipal

  • Water Supply

    n/a

  • Sewers

    Sewers

  • Central Vac

    N

  • Foyer

    2.24 x 2.08 ft Main level

    Double Closet, Porcelain Floor

  • Family

    6.46 x 3.38 ft Main level

    Porcelain Floor

  • Kitchen

    3.54 x 2.53 ft Main level

    Quartz Counter, Double Sink, Backsplash

  • Breakfast

    2.3 x 3.6 ft Main level

    Centre Island, Porcelain Floor

  • Primary

    5.2 x 4.58 ft 2nd level

    Double Closet, W/I Closet, 5 Pc Bath

  • 2nd Br

    3.4 x 3.38 ft 2nd level

    Closet, Large Window

  • 3rd Br

    3.69 x 2.99 ft 2nd level

    Closet, Large Window

  • Laundry

    1.98 x 1.09 ft 2nd level

    Double Doors

Thinking of Selling?

Find Out Your Home’s Value in Today’s Market!

No Email or Signup is required to view your home estimate.

estimate your home value

Contact Manoj Kukreja

Sales Representative,
Century 21 People’s Choice Realty Inc.,
Brokerage
(647) 576 - 2100

Manoj profile avatar

Property History

Property history for 162 Ogston Crescent, Whitby

This property has been sold 1 time before. Create your free account to explore sold prices, detailed property history, and more insider data.

Sign In / Register

Thinking of Selling?

Find Out Your Home’s Value in Today’s Market!

No Email or Signup is required to view your home estimate.

estimate your home value

Contact Manoj Kukreja

Sales Representative, Century 21 People’s Choice Realty Inc., Brokerage
(647) 576 - 2100

Manoj profile avatar

Recent Sold Listings in Rural Whitby, Whitby

Popular Cities